

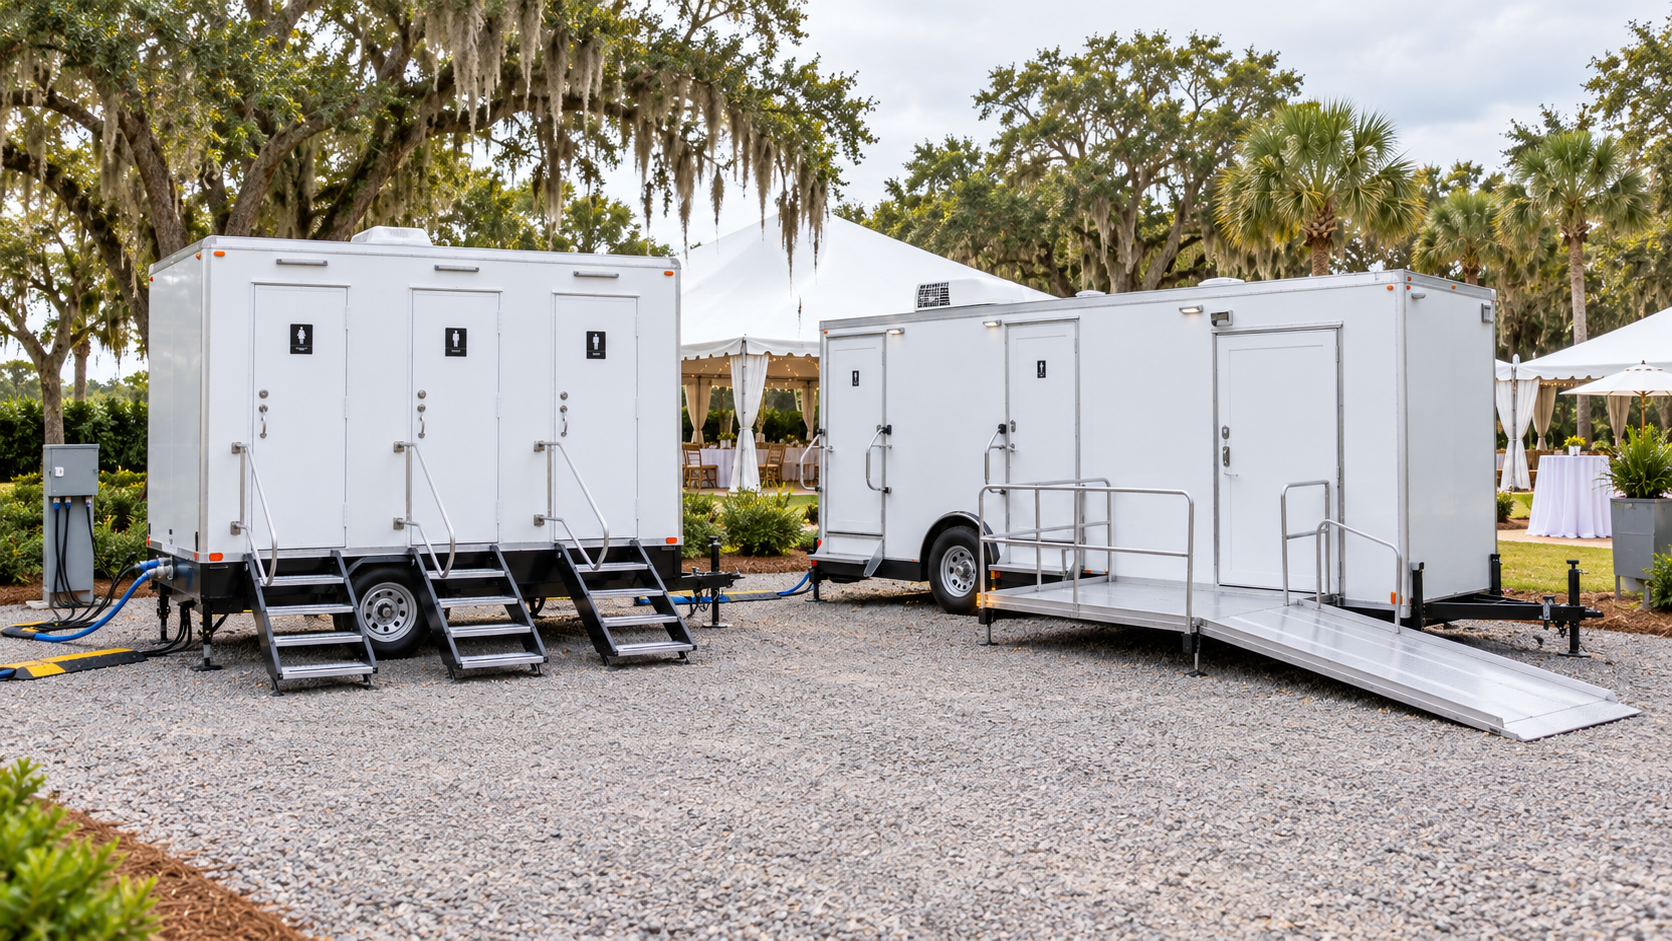
Wedding Restroom Trailer Planning Guide
A restroom trailer is easy to overlook while planning a wedding, but it affects guest comfort, the venue, and the event timeline. The right plan is not simply “one trailer for a certain number of people.” Guest count matters, but so do the event length, bar service, venue plumbing, accessibility needs, and the distance between the trailer and the reception.
This guide walks through the practical decisions couples, planners, and venue teams should make before reserving a unit in Charleston or elsewhere in South Carolina.
Start with the guest count and event schedule
Use the total number of people expected on site, including guests, vendors, and staff. Then map the hours when everyone will be present. A six-hour reception with a full bar creates a different demand pattern than a short ceremony followed by dinner at another location.
Peak use usually occurs before the ceremony, after dinner, and during dancing. A trailer that seems adequate on paper can still develop a line if most guests use it at once. When your count is near a unit’s comfortable limit, choosing more stations or adding a second unit gives the schedule more breathing room. Our restroom trailer capacity guide explains the main sizing factors in more detail.
Match the restroom experience to the wedding
Restroom trailers provide a more finished guest experience than standard portable toilets. Depending on the assigned unit, amenities may include private stalls, sinks with running water, mirrors, lighting, climate control, and interior finishes suited to formal events.
Think about how guests are dressed and how long they will remain on site. Evening weddings, summer celebrations, and black-tie events benefit from a clean, well-lit, climate-controlled space. Families with children and older guests also appreciate stable steps, handrails, and enough room to move comfortably.
If someone needs an accessible entrance or additional interior space, discuss that early. Do not assume a standard trailer will meet every mobility need. Review the route from the event area to the trailer, including slopes, gravel, grass, lighting, and weather exposure. See our ADA-accessible restroom trailer options for more planning considerations.
Choose a placement area before delivery day
The best trailer location is convenient without becoming part of the visual focus. Look for firm, level ground with room for the trailer, tow vehicle access, steps or ramps, and safe guest circulation. The delivery path must also be wide enough and clear of low branches, soft shoulders, tight turns, gates, and parked vehicles.
Keep the unit reasonably close to the reception while avoiding dining areas, ceremony backdrops, and crowded service lanes. A screened location can work well, but landscaping, fencing, or décor cannot block doors, vents, equipment access, or the pickup route.
Plan the walking path
Guests should be able to find the restroom without crossing uneven terrain or entering a working vendor area. Add pathway lighting after dark and consider temporary flooring when rain could make grass or soil slippery. A beautiful placement is only successful if guests can reach it safely in formal shoes.
Confirm power, water, and waste arrangements
Restroom trailers require specific site support. Electrical needs vary by trailer and may include dedicated circuits within an approved distance. Some units connect to a suitable water source, while others can be supported with a freshwater tank. Waste may remain in the trailer’s onboard tank or connect to an approved holding arrangement, depending on the setup.
Freshwater supplied for trailer operation should not be presented as drinking water unless a separately approved potable-water arrangement is part of the plan. Equipment details vary, so the assigned trailer and written quote control. Use our utility and site requirements guide to prepare the venue conversation.
Build delivery, setup, and pickup into the timeline
Delivery should happen before guest areas are dressed and before vendor traffic makes access difficult. Coordinate with the venue on gate access, delivery windows, parking restrictions, and the person authorized to approve placement. If the trailer will arrive the day before the wedding, confirm overnight security and power expectations.
Pickup timing matters too. Decorations, catering vehicles, rental returns, and guest departures can block the trailer after the event. Keep the access lane clear until removal is complete. For multi-day weddings, discuss whether the unit needs service between events rather than assuming the waste tank will cover the full weekend. There is no universal pump interval; usage, tank size, water consumption, and schedule all matter.
Wedding restroom planning checklist
Final guest, vendor, and staff count
Ceremony and reception start and end times
Bar service and meal schedule
Accessible-unit and pathway requirements
Level placement area and clear delivery route
Verified electrical and water plan
Pathway and exterior lighting after dark
Delivery contact and venue access instructions
Pickup window with the lane kept clear
Service plan for multi-day use
Reserve after the site details are clear
A strong restroom plan starts with the site, not a generic guest-count rule. Share the address, event hours, estimated attendance, venue surface, utility access, accessibility needs, and preferred placement area. Photos or a site walkthrough can help resolve access questions before delivery.
Explore our wedding restroom trailer rentals or request event availability. The Flush Crew Co. can help match the event plan with an available unit and a practical delivery setup.